
Hygiene Starts Before the First Brick - Smart Food Factory Design
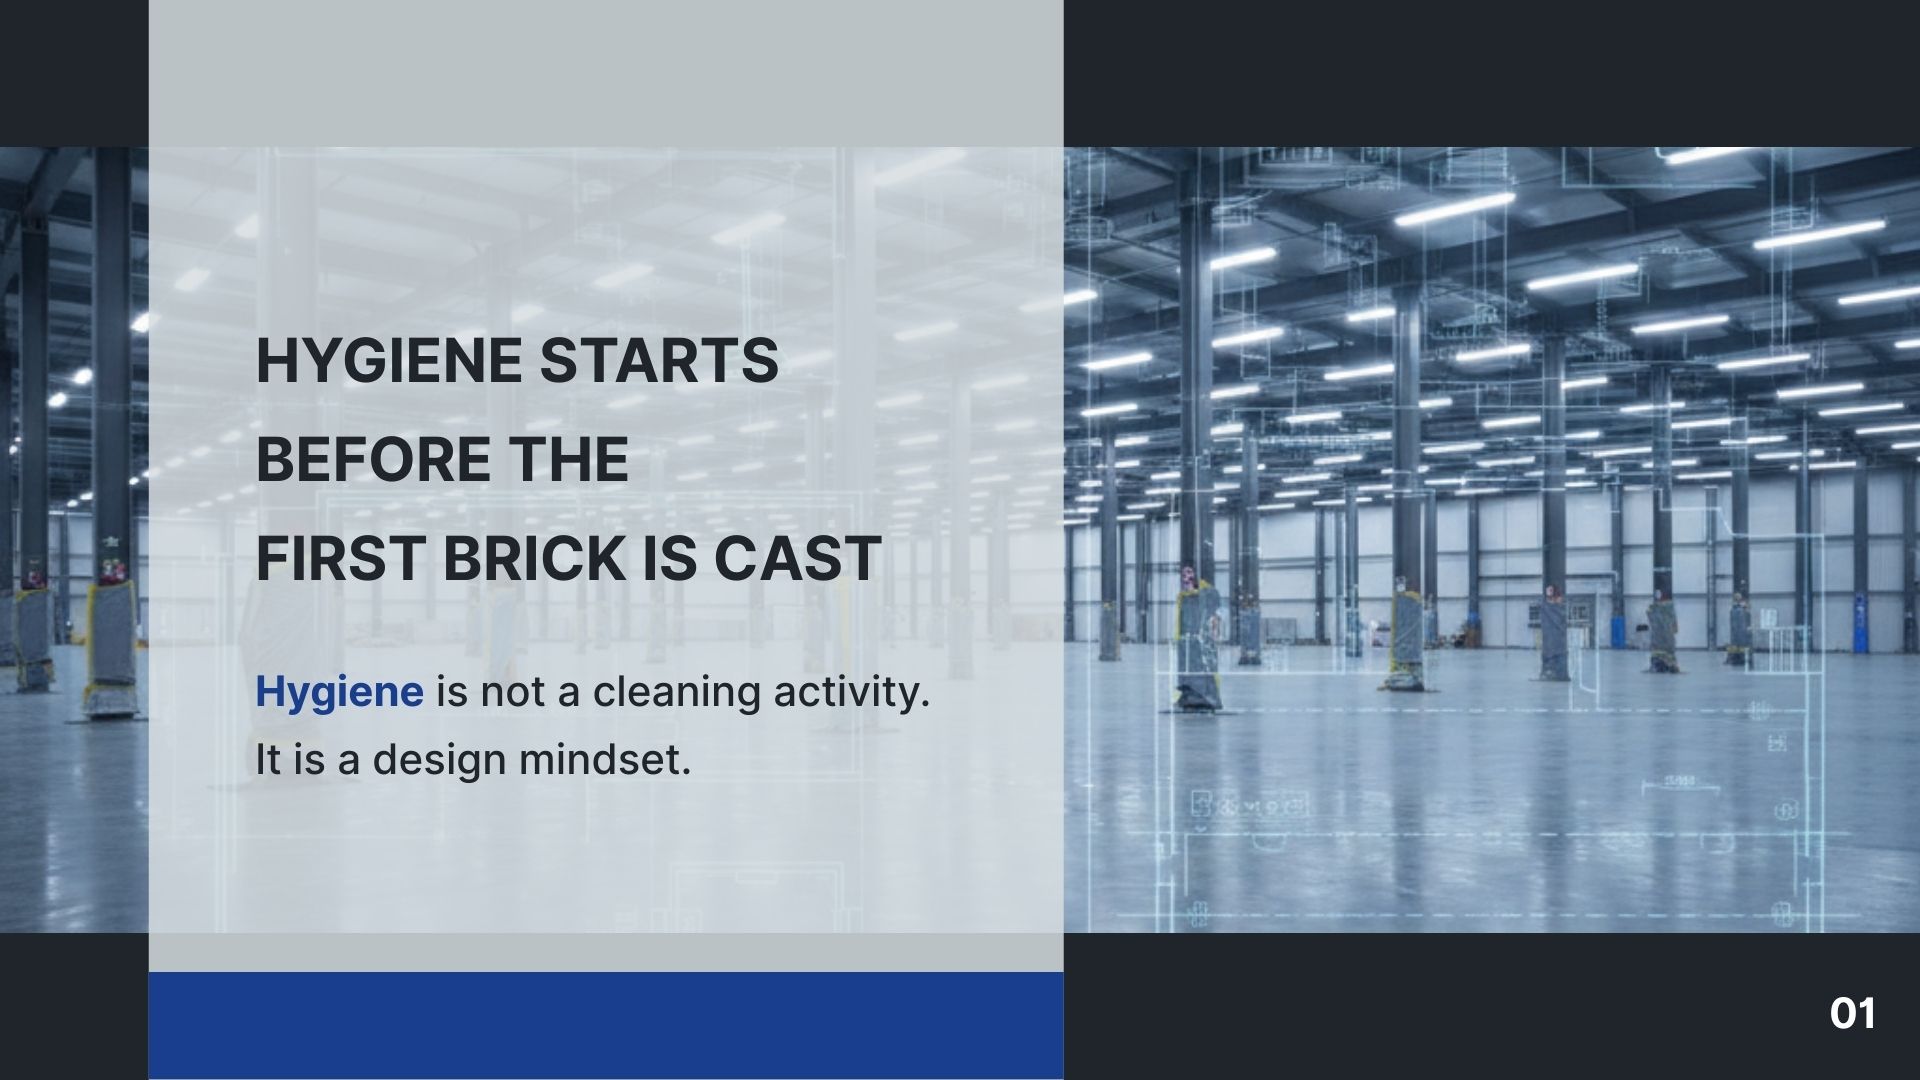
Hygiene begins at the design stage. Smart layouts, cleanable surfaces, proper drainage, and planned processes help reduce contamination risks from day one.
Hygiene in a food factory is not a cleaning activity — it is a design mindset. The decisions that determine whether a plant can be kept clean are made long before the first brick is cast, in the layout, the floor falls, the structural details and the routing of equipment and services. Once built, flow cannot be corrected by SOPs.
Layout engineering comes first. Raw, semi-processed and finished zones must be physically segregated, personnel and material movement paths must never intersect unintentionally, and a linear product flow prevents cross-contamination. Floors and drains follow the same logic: a minimum 1:100 slope toward drains, no dead pockets and no backflow zones, with drains positioned away from equipment legs. Water follows gravity, not intentions.
Structural detailing decides what a cleaning team can actually reach. Wall–floor junctions need a coving radius, columns must be designed for full cleanability, and there should be no ledges, recesses or horizontal dust traps — what cannot be accessed cannot be cleaned. Equipment and services planning carries the same discipline: adequate clearance for dismantling and sanitation, no utilities crossing high-risk zones unnecessarily, and hygienic pipe routing with slope and drainability, so that maintenance does not become a contamination event.
The operational reality is simple. Cleaning teams can only clean what design allows, audits detect problems while design prevents them, and GMP failures often originate from layout constraints. Food safety is built, not inspected.