
Future-Ready Factory Design: Build with Space & Utility Margins
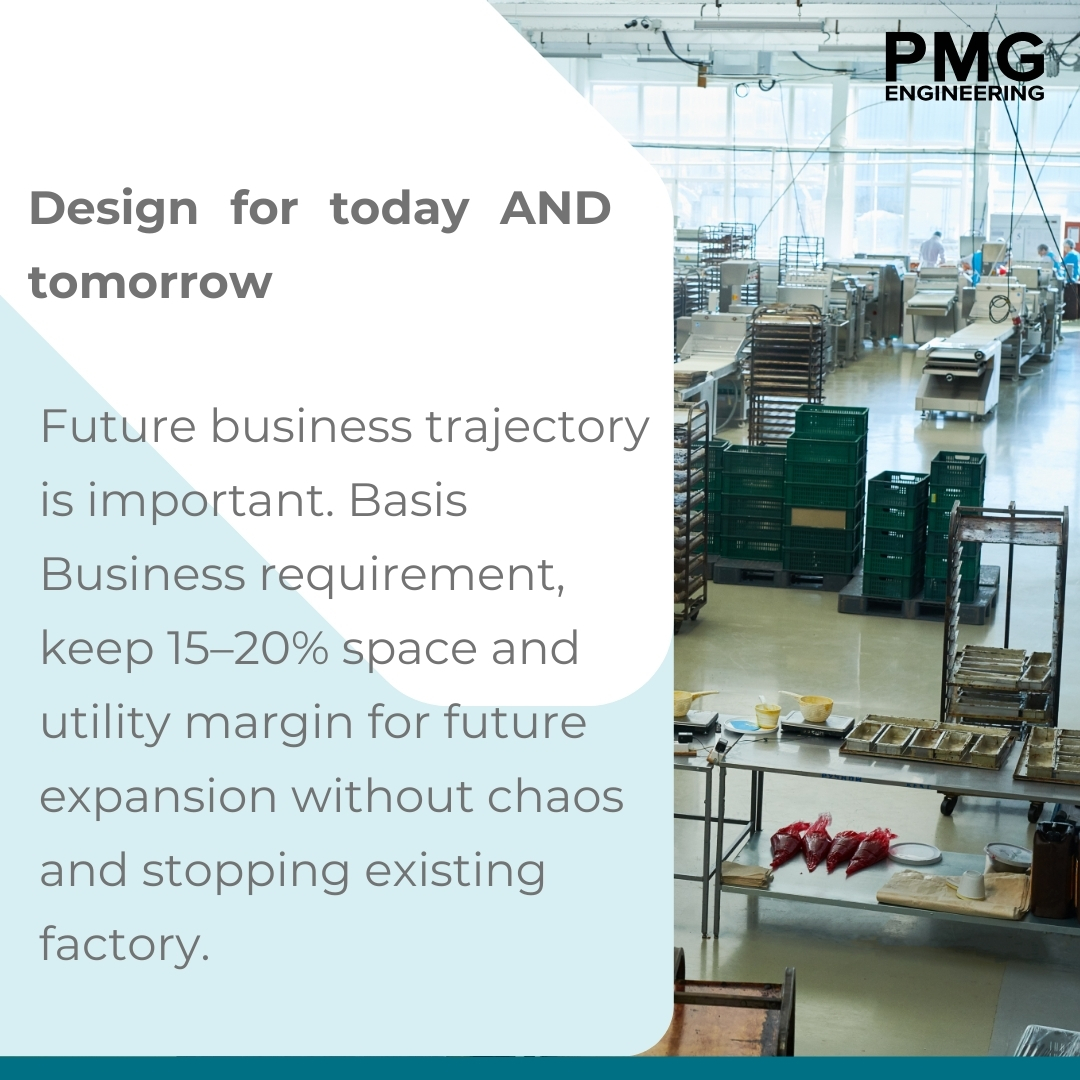
Planning space and utility margins from the start gives factories room to expand, upgrade equipment, and handle changing production needs without major redesigns.
A food or beverage plant is rarely built once. Volumes grow, SKUs multiply and lines get added — and the design decisions taken at concept stage determine whether that growth is a controlled project or a disruption to running production. This is why future business trajectory belongs in the design basis, not in a later revision.
The practical rule PMG applies is to design for today AND tomorrow: basis the business requirement, keep a 15–20% space and utility margin so future expansion can be absorbed without chaos and without stopping the existing factory. The margin covers both floor area and utilities, so that added equipment has somewhere to sit and something to run on.
Where that margin is absent, expansion means cutting into live areas, re-routing utilities around operating lines and taking shutdowns that cost more than the headroom would have. Where it is planned in, the next phase becomes an addition rather than a rebuild.